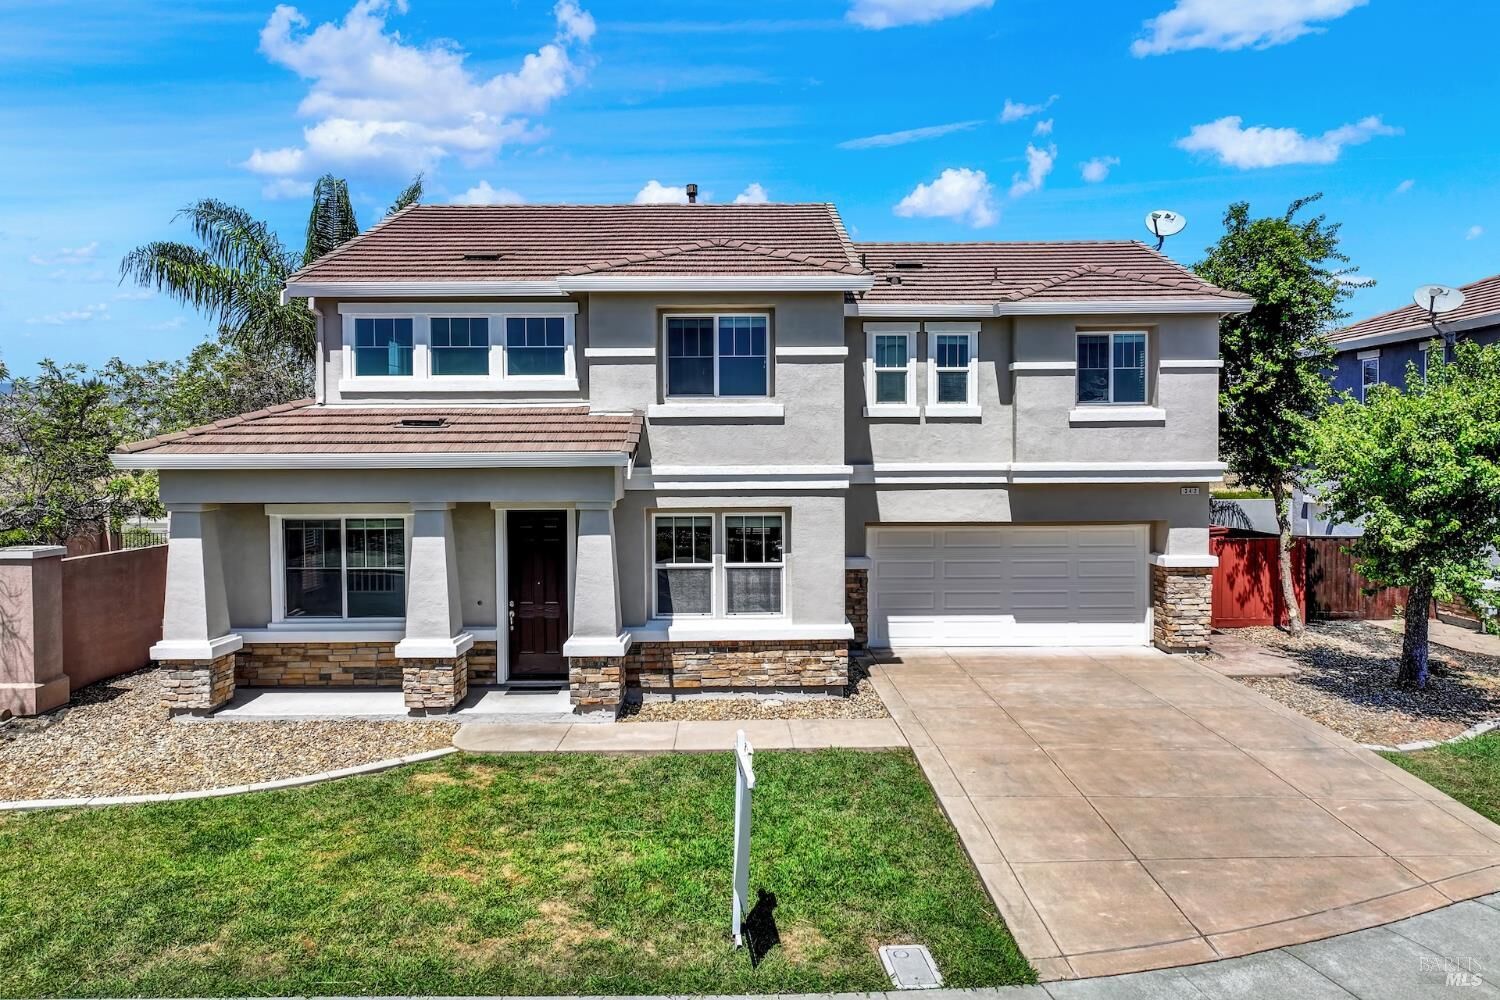
342 Tilden Circle Vacaville, CA 95688
Listing Courtesy of: BAREIS / Listed By: Elaine Sciacca, Coldwell Banker Kappel Gateway Realty

  342 Tilden Circle Vacaville, CA 95688

Active (1 Days)
$639,000 (USD)
4
BED
3
BATH
2,206
SQFT
OPEN HOUSE TIMES
  • OPEN
    Sun, Aug 2
    1:00 pm - 3:00 pm

Description

Welcome to this beautiful Vacaville North Village home! Awesome curb appeal is highlighted by fresh exterior paint. Inside, you'll find a bright, spacious layout filled with natural light, starting with a large living room and vaulted ceilings adjacent to the dining room. The dining room flows into the large kitchen, which features granite countertops, an island with bar seating, and a pantry closet opening to the family room with a cozy fireplace. A convenient half bath completes the downstairs. The interior has been enhanced with fresh paint, professionally cleaned carpet, tile flooring. Upstairs, you'll find four spacious bedrooms and a convenient laundry room. The primary suite offers an en suite bath with a walk-in closet, dual sinks, a large soaking tub, and a glass shower. The finished garage offers extra storage space. Out back, a stamped concrete patio is perfect for relaxing or entertaining, enjoying exceptional privacy with only one neighboring home and open space to the rear and walking path to thesouthwest. This exceptional home is conveniently located near the community park, freeway access, and Kaiser,offering everyday convenience in a truly desirable neighborhood.

MLS #:
326060250
Lot Size
4,874 SQFT
Type
Single-Family Home
Year Built
2009
Style
Contemporary, Traditional
School District
Solano
County
Solano County

Listed By

Elaine Sciacca, DRE #02089683 CA, Coldwell Banker Kappel Gateway Realty
Source
BAREIS
Last checked Aug 1 2026 at 6:39 PM PDT
Bathroom Details
  • Full Bathrooms: 2
  • Half Bathroom: 1
Kitchen
  • Island
  • Kitchen/Family Combo
  • Pantry Closet
  • Granite Counter
Lot Information
  • Landscape Back
  • Landscape Front
  • Curb(s)
Property Features
  • Foundation: Slab
Heating and Cooling
  • Central
Pool Information
  • No
Flooring
  • Tile
  • Carpet
Exterior Features
  • Roof: Tile
Utility Information
  • Utilities: Public
  • Sewer: Public Sewer
School Information
  • Elementary School: Vacaville Unified
  • Middle School: Vacaville Unified
  • High School: Vacaville Unified
Garage
  • Attached
  • Side-by-Side
Stories
  • 2
Living Area
  • 2,206 sqft
Location
   
Calculate drive times to this property
 
Powered by INRIX® Drive Time

Powered by Walk Score®

Estimated Monthly Mortgage Payment

*Based on Fixed Interest Rate withe a 30 year term, principal and interest only

Listing price
Down payment
%
Interest rate
%
Mortgage calculator estimates are provided by Coldwell Banker Real Estate LLC and are intended for information use only. Your payments may be higher or lower and all loans are subject to credit approval.
Disclaimer: Listing Data © 2026 Bay Area Real Estate Information Services, Inc. All Rights Reserved. Data last updated: 8/1/26 11:39