Sold
Listing Courtesy of: BAREIS / Listed By: Rusty Simmons, Coldwell Banker Kappel Gateway Realty
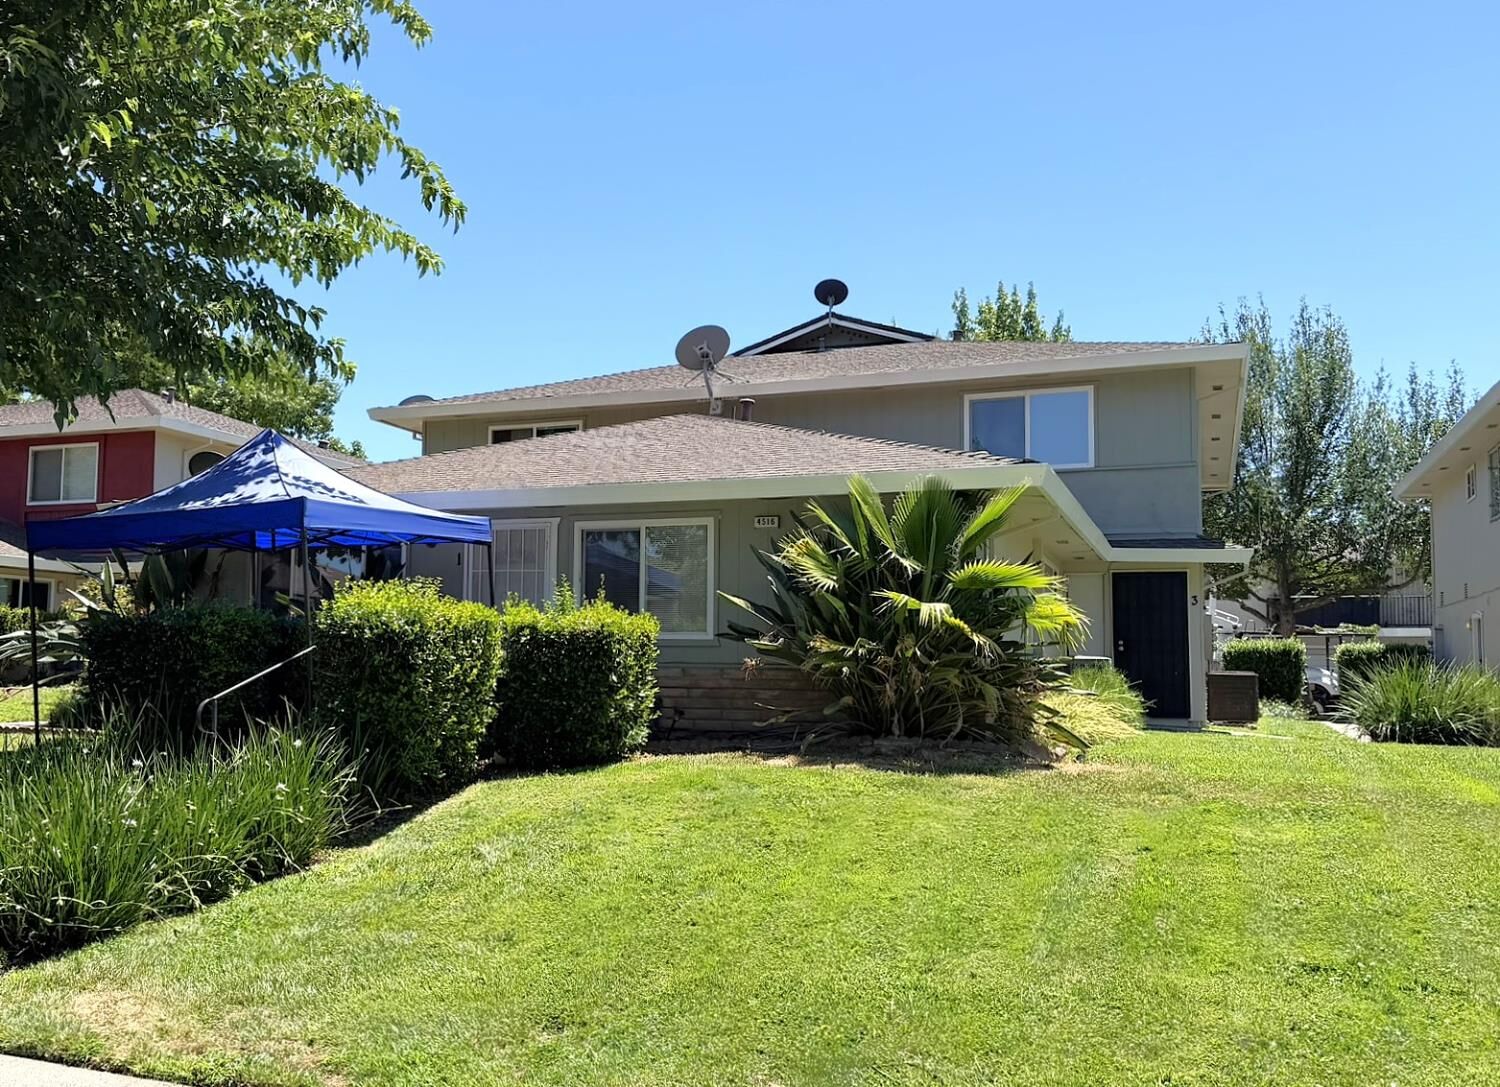
4516 Greenholme Drive 3 Sacramento, CA 95842
Sold on 08/18/2026
$204,000 (USD)
Sold Date:
08/18/2026
08/18/2026
Lot Size
1,882 SQFT
1,882 SQFT
Type
Condo
Condo
Year Built
1970
1970
School District
Sacramento
Sacramento
County
Sacramento County
Sacramento County
Listed By
Rusty Simmons, DRE #00972816 CA, Coldwell Banker Kappel Gateway Realty
Source
BAREIS
Last checked Oct 5 2026 at 5:51 PM PDT
BAREIS
Last checked Oct 5 2026 at 5:51 PM PDT
Bathroom Details
- Full Bathroom: 1
Kitchen
- Hood Over Range
- Dishwasher
- Microwave
- Disposal
- Quartz Counter
- Free Standing Electric Range
- Free Standing Refrigerator
- Pantry Cabinet
Lot Information
- Other
Property Features
- Foundation: Slab
- Foundation: Concrete
Heating and Cooling
- Central
Pool Information
- No
Homeowners Association Information
- Dues: $378/MONTHLY
Flooring
- Laminate
- Carpet
Exterior Features
- Roof: Shingle
- Roof: Composition
Utility Information
- Utilities: Public
- Sewer: Public Sewer
School Information
- Elementary School: Twin Rivers Unified
- Middle School: Twin Rivers Unified
- High School: Twin Rivers Unified
Garage
- Attached
- Garage Door Opener
- See Remarks
- Uncovered Parking Space
- Garage Facing Rear
Stories
- 2
Living Area
- 840 sqft
Listing Price History
Date
Event
Price
% Change
$ (+/-)
Disclaimer: Listing Data © 2026 Bay Area Real Estate Information Services, Inc. All Rights Reserved. Data last updated: 10/5/26 10:51