Listing Courtesy of: BAREIS / Listed By: Sarah McKendry, Coldwell Banker Kappel Gateway Realty
4538 Avondale Circle Fairfield, CA 94533
Active (88 Days)
$699,000 (USD)
OPEN HOUSE TIMES
-
OPENSun, Oct 252:00 pm - 4:00 pm
Description
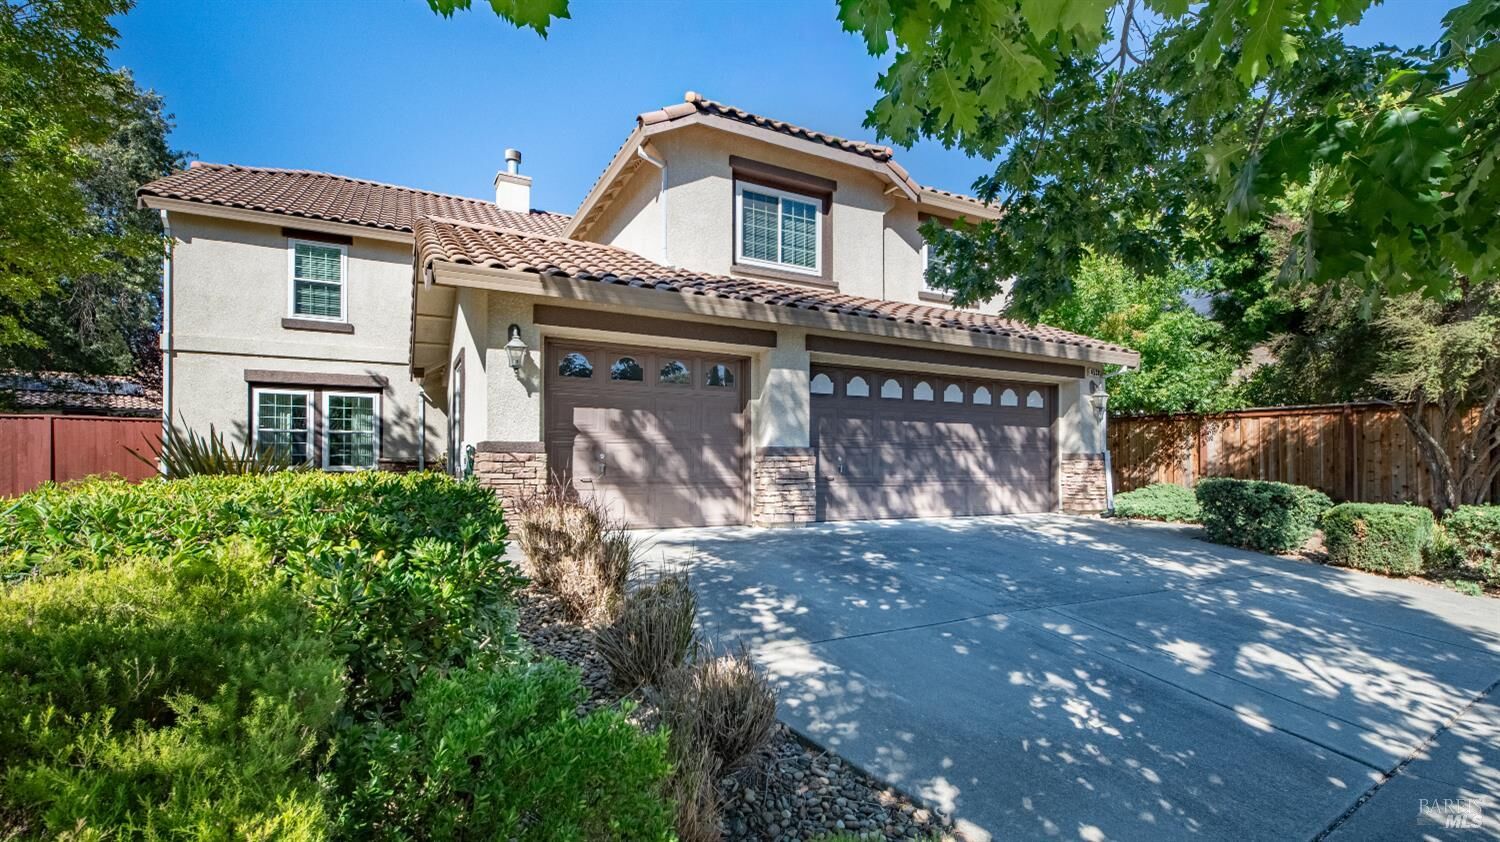
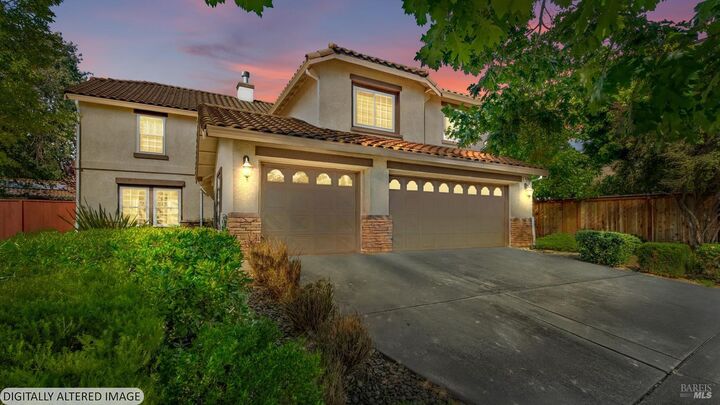
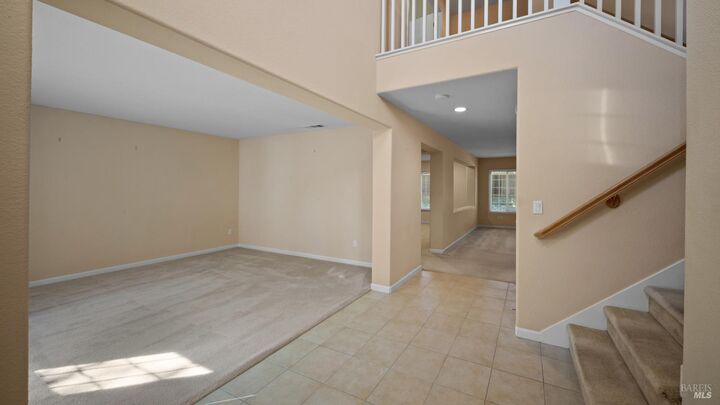
Welcome to this spacious home in the desirable Paradise Valley neighborhood! Offering over 3,600 square feet of living space, this beautiful residence features 5 generously sized bedrooms, 2.5 bathrooms, and a versatile downstairs office with custom built-in shelving, perfect for working from home. Designed for both comfortable everyday living and entertaining, the home includes formal living and dining rooms, as well as a warm and inviting family room with a cozy fireplace. The expansive kitchen is a chef's dream, complete with a double oven, a center island, abundant cabinetry, and plenty of counter space. Upstairs, the spacious primary suite provides a private retreat with room to relax, along with a spa-inspired bathroom featuring a soaking tub, walk-in shower, and oversized walk-in closet. Four additional spacious bedrooms and a versatile loft offer plenty of room for family, guests, or a playroom. Energy-efficient upgrades, including newer windows and an updated HVAC system, provide year-round comfort and peace of mind. Situated on a desirable corner lot, the private backyard features a covered patio, making it an ideal space for outdoor dining and entertaining. A spacious 3-car garage completes this exceptional property. Don't miss the opportunity to make this beautiful Paradise Valley home your own!
MLS #:
326064600
326064600
Lot Size
9,535 SQFT
9,535 SQFT
Type
Single-Family Home
Single-Family Home
Year Built
2000
2000
County
Solano County
Solano County
Listed By
Sarah McKendry, DRE #01414963 CA, Coldwell Banker Kappel Gateway Realty
Source
BAREIS
Last checked Oct 25 2026 at 8:52 AM PDT
BAREIS
Last checked Oct 25 2026 at 8:52 AM PDT
Bathroom Details
- Full Bathrooms: 2
- Half Bathroom: 1
Lot Information
- Corner
Property Features
- Fireplace: Family Room
- Fireplace: 1
Heating and Cooling
- Central
Pool Information
- Yes
Homeowners Association Information
- Dues: $52/MONTHLY
Utility Information
- Utilities: Public
- Sewer: Public Sewer
Garage
- Attached
Stories
- 2
Living Area
- 3,611 sqft
Listing Price History
Date
Event
Price
% Change
$ (+/-)
Oct 19, 2026
Price Changed
$699,000
-5%
-$40,000
Location
Estimated Monthly Mortgage Payment
*Based on Fixed Interest Rate withe a 30 year term, principal and interest only
Listing price
Down payment
%
Interest rate
%Mortgage calculator estimates are provided by Coldwell Banker Real Estate LLC and are intended for information use only. Your payments may be higher or lower and all loans are subject to credit approval.
Disclaimer: Listing Data © 2026 Bay Area Real Estate Information Services, Inc. All Rights Reserved. Data last updated: 10/25/26 01:52